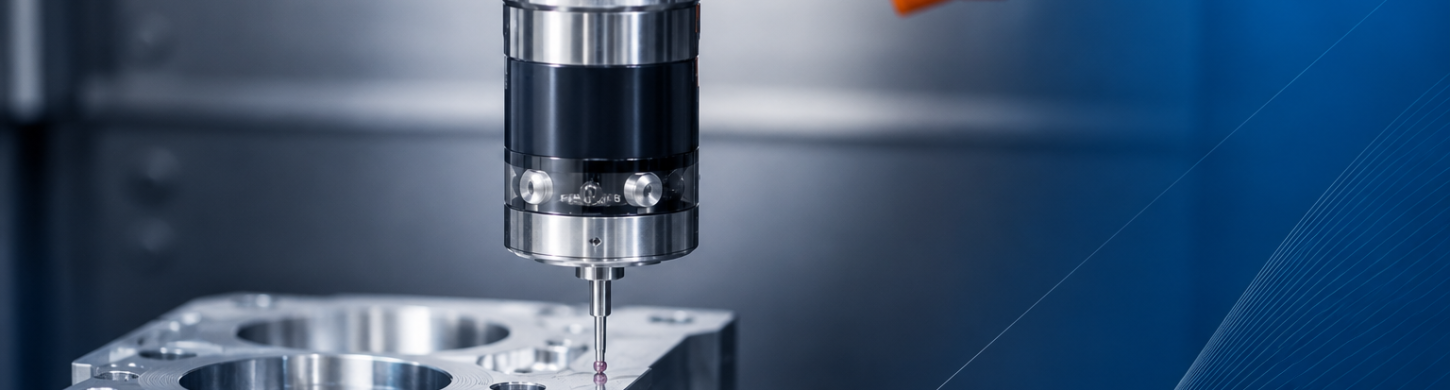
CNC touch probe and CNC measuring probe
A CNC touch probe is an important part of modern CNC machining. It is used to measure workpieces directly inside the machine, check positioning, find the zero point, and reduce the risk of errors during production. Instead of measuring the part manually outside the machine, a CNC probe can perform the measurement automatically within the machine’s working area. This makes the process faster, more repeatable, and more controlled.
In Norwegian, several terms are used for the same type of equipment. Many people search for CNC touch probe, touch probe CNC, or CNC probe, while others use Norwegian terms such as CNC measuring probe, measuring probe for CNC machines, CNC measuring sensor, or measuring sensor for CNC machines. In practice, all these terms refer to a probe that detects contact with the workpiece and sends a signal to the machine control. The CNC machine can then use this information to correct the position, check dimensions, or confirm that the part is correctly positioned before further machining.
What is a CNC touch probe?
A CNC touch probe is a precise measuring probe that is usually mounted in the spindle or at a suitable measuring point in the CNC machine. When the probe tip touches the workpiece, the contact point is registered. The machine can then calculate the position, height, diameter, edge, center point, or other geometric references. A touch probe CNC is often used for tasks that previously required manual measurement, a dial indicator, an edge finder, or external inspection. The advantage is that the measurement is performed directly inside the machine, under controlled conditions and with less need to move the workpiece. This is especially useful when the part is heavy, complex, valuable, or difficult to clamp again with the same accuracy. A CNC probe can also be used for inspection between different machining operations. If the machine detects deviations, the operator can adjust the process before the part is fully machined. This can reduce scrap, save time, and improve production quality.
Why use a CNC measuring probe?
A CNC measuring probe provides better control over the production process. When the workpiece is measured directly inside the CNC machine, the machine can quickly confirm whether the part is positioned correctly, whether the zero point is accurate, and whether the dimensions are within the required tolerance. This is especially important in precision machining, small production series, prototypes, and the production of expensive components. A measuring probe for CNC machines can also make clamping and setup easier. The operator does not always need to spend a long time on manual alignment. The machine can measure the workpiece and compensate for small deviations in position or angle. This provides a more efficient workflow and reduces the risk of human error. For workshops working with many different parts, a CNC measuring sensor can be especially useful. It makes it easier to switch between jobs, check references, and ensure that the machine starts from the correct point. In repetitive production, a measuring sensor for CNC machines can contribute to more stable quality from part to part.
Typical applications for CNC probes
A CNC probe is often used for zero-point setting. This means that the machine identifies where the workpiece is actually located, instead of the operator having to define this manually with lower precision. The probe can measure edges, corners, holes, flat surfaces, and center points. This provides an accurate reference for further machining. A CNC touch probe is also used for inspection measurements after or between machining operations. For example, the machine can check whether a hole is correctly positioned, whether a surface has been machined to the correct level, or whether a geometry deviates from the expected value. This allows the operator to detect errors earlier in the process. A touch probe CNC can also be used for complex parts where manual measurement is difficult. For 3D shapes, cast workpieces, or parts with irregular geometry, the probe can help identify the actual position and orientation. This allows the machining process to be adapted to the real position of the workpiece, not only to the theoretical CAD model.
The difference between a CNC measuring probe and manual measurement
Manual measurement still has its place, but it is often more time-consuming and more dependent on the operator’s experience. A CNC measuring probe makes the process more standardized. The measurement can be programmed, repeated, and documented in a more controlled way. When a measuring probe for CNC machines is used correctly, it can reduce the need to remove the part from the machine for inspection. This is a major advantage, because every time a part is removed and clamped again, there is a risk that its position will change. By measuring directly inside the machine, the same setup is maintained, and the inspection is performed closer to the actual production process. A CNC measuring sensor can also be useful for small production series. Even if the number of parts is low, the setup time can be high. With a measuring sensor for CNC machines, the setup can be performed faster and more safely, which is often more important than the machining time itself.
Accuracy and repeatability
A good CNC touch probe is not only about detecting contact. It must also do this with high repeatability. If the probe gives slightly different results each time, the measurement becomes less useful. This is why mechanical condition, calibration, the correct probe tip, and proper use are very important. A CNC probe must be treated as a precision instrument. Impacts, damage, dirt, a worn stylus, poor battery contact, incorrect calibration, or problems with signal transmission can affect the result. In practice, this means that both the probe itself and the machine’s probing system must be in good technical condition. A CNC measuring probe is often used in environments with coolant, chips, vibrations, and temperature variations. Therefore, the equipment must be robust, but this does not mean that it can withstand everything. Regular inspection, cleaning, and troubleshooting are important to maintain stable measuring performance.
Service and repair of CNC touch probes
When a CNC touch probe starts giving unstable results, does not respond correctly, loses signal, or shows deviations after calibration, it should be inspected before being used further in production. Faults in a touch probe CNC can lead to an incorrect zero point, wrong compensation, and in the worst case, damage to the workpiece, tool, or machine. Typical problems with a CNC probe may include mechanical damage, a defective probe tip, wear in the contact mechanism, battery or power supply issues, coolant ingress, poor signal transmission, or faults in the interface with the machine. Sometimes the problem is not in the probe itself, but in the receiver, cable, settings, or the machine’s probing program. Service of a CNC measuring probe should therefore start with systematic troubleshooting. It is important to check whether the problem follows the probe, the machine, the probe tip, the battery, the receiver, or the program. A measuring probe for CNC machines is part of a larger system, and the entire chain must function properly for the measurement to be correct.
Proper use leads to better production
A CNC measuring sensor provides the greatest value when it is used as an integrated part of the production process, not only as additional equipment. It can contribute to faster setup, better control, fewer errors, and more stable quality. For many workshops, this is especially important as requirements for tolerances, documentation, and efficiency increase. A measuring sensor for CNC machines can also help smaller workshops work more professionally. Even in manual or semi-automatic production, probing can reduce uncertainty and make it easier to deliver parts with consistent quality. This applies to milling, turning, multi-axis machining, and special production. At the same time, it is important to understand that a CNC touch probe does not automatically solve all measurement problems. It must be calibrated correctly, used with suitable software, and checked regularly. The operator must also understand what the measurement actually shows and what limitations exist. A touch probe CNC is a precise tool, but it must be used correctly to provide reliable results.
CNC probe as part of modern production
In modern machining, process control has become increasingly important. It is not always enough to machine a part and inspect it only at the end. Many errors should be detected earlier. A CNC probe makes it possible to measure during the process, adjust offsets, confirm clamping, and check critical points before the next operation starts. This is one of the reasons why CNC measuring probes have become common in many workshops. They provide better control over what happens inside the machine. A measuring probe for CNC machines can reduce dependence on manual routines and make production more predictable. For workshops working with high precision, expensive workpieces, or short delivery times, a CNC measuring sensor can be an important investment. It contributes not only to better accuracy, but also to better production flow. When a measuring sensor for CNC machines works correctly, it becomes easier to produce the correct part the first time.